
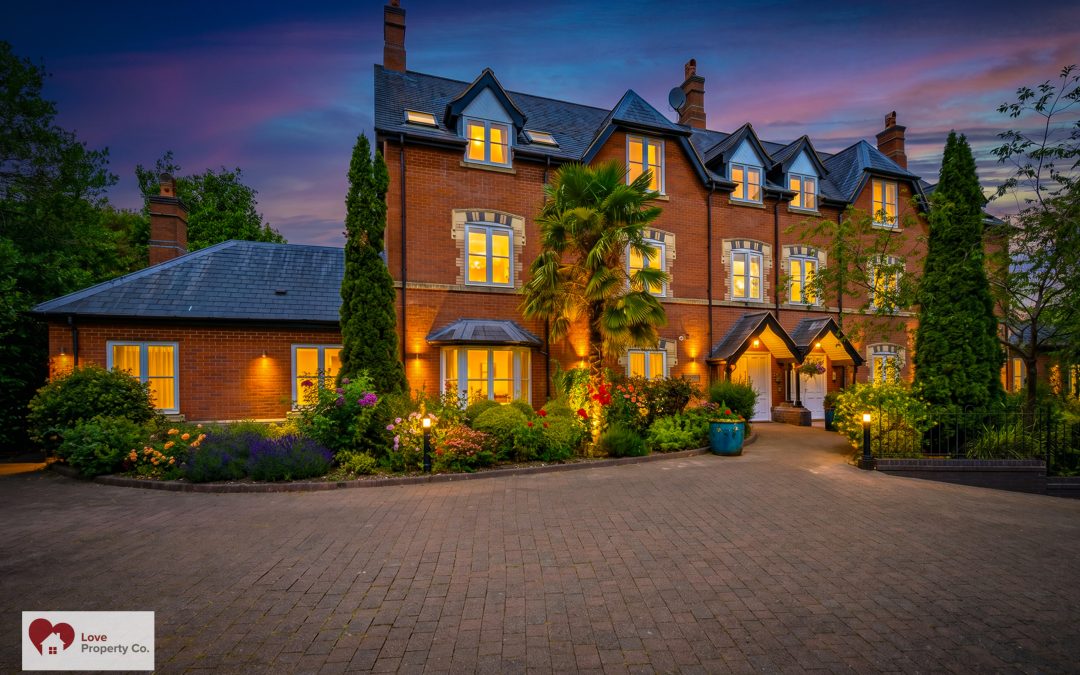
The Willows, Avenue Road, Dorridge, Solihull, B93 8LA
Love Property Co are pleased to offer this luxury 1307.4 sq. feet (121.5 sq. metres) spacious two double bedroom first floor apartment located within the Dorridge golden triangle and having access to the local amenities, including the Train Station, Doctor’s surgery, Sainsbury’s and the Pharmacy, all within walking distance.
Situated within the prestigious Dorridge golden triangle, Apartment 6 The Willows offers a spacious and well-appointed two-bedroom first-floor apartment. Boasting a prime location, this property provides easy access to a range of local amenities.
The apartment also features a lift, ensuring convenient access to the first-floor residence.
Upon Entering the property you are welcomed into a large hallway with security intercom and two useful storage cupboards. The large living room is to the rear and is flooded with natural light and has the most wonderful views from the Juliet balcony over the communal garden. The property also benefits from a breakfast kitchen which offers integrated appliances and space for informal dining.
The principal bedroom features an en-suite, adding a touch of luxury and privacy. The second double bedroom provides ample space for guests or family members.
Outside – Residents of The Willows can enjoy the delightful communal gardens, providing a serene outdoor retreat. Additionally, the property offers the convenience of underground parking, ensuring secure and accessible parking facilities.
Tenure: Leasehold. 125 year Lease from 2005. The Ground Rent is £250.00 per annum with Maintenance Charges of £6,400 per annum, paid quarterly.
Local Authority: Solihull Metropolitan Borough Council.
Council Tax Band: F
EPC Rating B
PROPERTY MEASUREMENTS
LOUNGE/DINING
16′ 7″ X 22′ 3″ (5.06m x 6.77m)
BREAKFAST KITCHEN
13′ 6″ x 13′ 6″ (4.12m x 3.90m)
BEDROOM ONE
11′ 8″ x 16′ 11″ (3.55m x 5.15m)
ENSUITE
11′ 8″ x 5′ 6″ (3.55m x 1.68m)
BEDROOM TWO
17′ 3” x 10′ 5″ (5.26m x 3.17m)
FAMILY BATHROOM
7′ 9″ x 6′ 3″ (2.36m x 1.91m)
TOTAL SQUARE FOOTAGE
Total floor area: 1307.4 sq. ft. approx. (121.5 sq. metres.)
Consumer Protection from Unfair Trading Regulations 2008.
The Agent has not tested any apparatus, equipment, fixtures and fittings or services and so cannot verify that they are in working order or fit for the purpose. A Buyer is advised to obtain verification from their Solicitor or Surveyor. References to the Tenure of a Property are based on information supplied by the Seller. The Agent has not had sight of the title documents. A Buyer is advised to obtain verification from their Solicitor. Items shown in photographs are NOT included unless specifically mentioned within the sales particulars. They may however be available by separate negotiation. Buyers must check the availability of any property and make an appointment to view before embarking on any journey to see a property.
Recent Comments