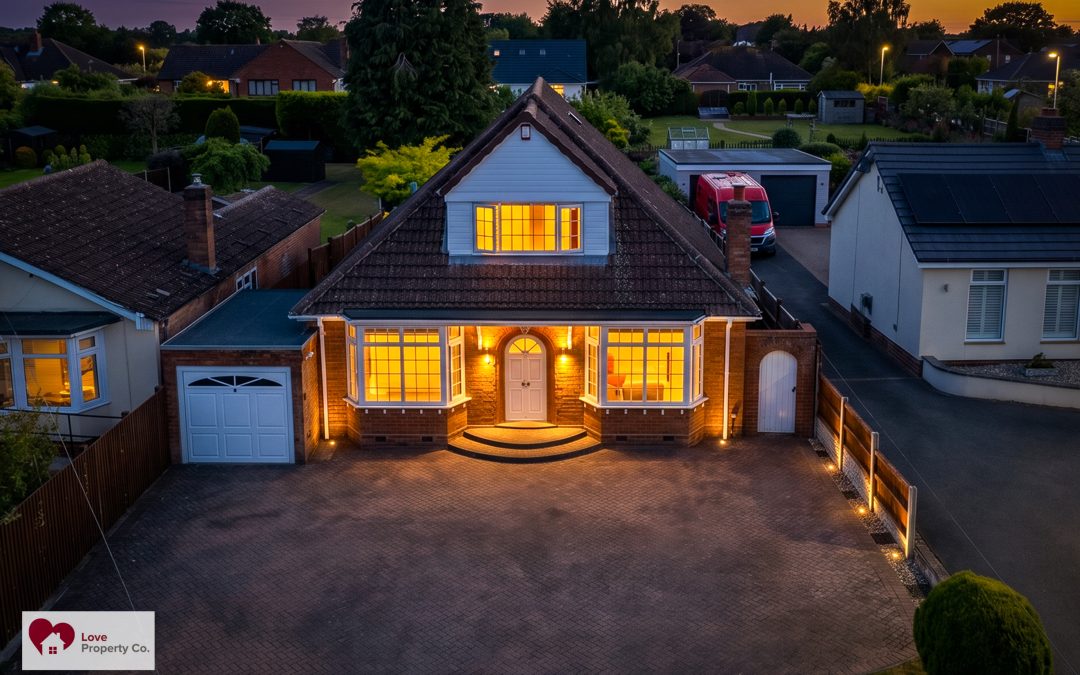
Woodstock Crescent, Dorridge, Solihull, B93 8DA

Woodstock Crescent, Dorridge, Solihull, B93 8DA

Love Property Co are pleased to offer this 1410.2 sq. feet (131.0 sq. metres) property in a quiet cul-de-sac in a sought-after location of Dorridge and within the Arden Academy catchment area.

This beautifully presented and immaculately maintained four-bedroom detached property provides a superb family home.

A pristine block paved driveway welcomes you, offering ample parking along with a good-sized garage that could be converted, subject to approval.

Upon entering, you are greeted by a tiled hallway and two reception rooms including living Room, dining room and guest cloakroom.

The kitchen has integrated appliances and a separate utility room with a sink, storage units and plumbing for a washing machine and a door leading into the garage.

The principal bedroom boasts an ensuite and fitted wardrobes. Two of the three remaining bedrooms benefit from fitted wardrobes and being serviced by the well-appointed family bathroom with shower over bath.

Additional features include a garage for secure parking and extra storage space. The mainly grassed private rear garden and patio area completes this homely property.

PROPERTY LOCATION

Dorridge is a conveniently located, picturesque and a sought-after village, situated on the edge of open countryside, full of local amenities (including a Sainsbury’s Superstore), has its own train station with links to Birmingham and London. Sporting facilities located nearby consist of the Knowle & Dorridge Cricket and Tennis Club, Copt Heath Golf Club and the Old Silhillians Rugby Club as well as numerous private gyms. Dorridge has a junior and infant school and the bordering village of Knowle has an excellent junior and infant school and secondary school, Arden Academy. A few minutes’ drive away is the nearby town of Solihull, which offers its own excellent state and private schools, Touchwood shopping centre, which houses many shops, restaurants, bars, cinema and John Lewis department store. Dorridge is well placed to access the M42 and M40 motorways, which then provides links to the M1, M6 and M5, enabling travel to Birmingham, Coventry and London. Resorts World and Arena, Birmingham International Airport and Birmingham International Train Station and HS2 are also within easy access from Dorridge.

PROPERTY MEASUREMENTS:

KITCHEN
11′ 3″ x 10′ 4″ (3.43m x 3.16m)

UTILITY
11′ 3″ x 5′ 11″ (3.43m x 1.82m)

DINING
11′ 3″ x 10′ 3″ (3.43m x 3.12m)

LOUNGE
14′ 0″ x 12′ 11″ (4.26m x 3.94m)

WC
5′ 3″ x 3′ 10″ (1.59m x 1.17m)

PRINCIPAL BEDROOM ONE
12′ 8″ x 13′ 2″ (3.87m x 4.01m)

EN-SUITE
6′ 4″ x 5′ 5″ (1.94m x 1.66m)

BEDROOM TWO
8′ 2″ x 12′ 1″ (2.49m x 4.59m)

BEDROOM THREE
8′ 10″ x 12′ 4″ (2.68m x 3.76m)

BEDROOM FOUR
13′ 7″ x 7′ 5″ (4.14m x 2.26m)

FAMILY BATHROOM
6′ 9″ x 9′ 4″ (2.05m x 2.85m)

GARAGE
17′ 1″ x 7′ 7″ (5.20m x 2.30m)

TOTAL SQUARE FOOTAGE
1410.2 sq. Feet (131.0 sq. Metres) approx.

Barcheston Road, Knowle, Solihull, B93 9JT

Barcheston Road, Knowle, Solihull, B93 9JT

Love Property Co are pleased to offer this well presented well maintained 1456.8 sq. ft (135.3sq. metres) property offering four bedrooms, kitchen with integrated appliances and benefits from a private, well established garden with patio area and off-road parking for multiple vehicles with a single garage within a quiet cul-de-sac with planning consent to extend and being sold with NO CHAIN.

The large hallway provides access to all downstairs rooms including kitchen, utility, dining room, lounge, wc and garage.

To the first floor there are four bedrooms, with the master bedroom and bedrooms three and four with built in wardrobes/storage.

There is a modern family shower/bathroom and a good-sized landing providing access to the part boarded loft with ladders and light.

Externally the private well maintained, well stocked shrubbed garden is mainly laid to lawn and has two patio areas including at the top of the garden and a shed.

The Tarmac driveway has parking for multiple cars with a single garage.

PROPERTY LOCATION
Knowle is a conveniently located and delightful village set on the edge of open countryside, with its period charm, half-timbered buildings and is the home to a historic Parish Church. Knowle contains a wide range of interesting shops, restaurants, plus it is home to an excellent junior and infant school and secondary school, Arden Academy (regarded as a leading state school in the UK). Sporting facilities located nearby consist of the Copt Heath Golf Club and the Old Silhillians Rugby Club as well as numerous private gyms. Knowle borders onto the village of Dorridge, which has its own station with links to Birmingham and London. A few minutes’ drive away is the nearby town of Solihull, which offers its own excellent state and private schools, Touchwood shopping centre, which houses many shops, restaurants, bars, cinema and John Lewis department store. Knowle village is well placed to access the M42 and M40 motorways, which then provides links to the M1, M6 and M5, enabling travel to Birmingham, Coventry and London. Resorts World and Arena, Birmingham International Airport and Birmingham International Train Station are also within easy access from Knowle village.

EPC Rating C
Council Tax Band F

PROPERTY MEASUREMENTS:

KITCHEN
15′ 2″ x 9′ 7″ (4.62m x 2.91m)

UTILITY
8′ 8″ x 8′ 10″ (2.63m x 2.70m)

DINING ROOM
18′ 0″ x 10′ 2″ (5.48m x 3.11m)

LOUNGE
16′ 4″ x 12′ 2″ (4.97m x 3.72m)

WC
5′ 2″ x 3′ 8″ (1.58m x 1.11m)

BEDROOM ONE
9′ 11″ x 13′ 1″ (3.03m x 3.98m)

BEDROOM TWO
10′ 8″ x 10′ 2″ (3.26m x 3.11m)

BEDROOM THREE
7′ 6″ x 9′ 9″ (2.28m x 2.98m)

BEDROOM FOUR
10′ 0″ x 6′ 11″ (3.04m x 2.11m)

FAMILY SHOWER ROOM
5′ 5″ x 10′ 2″ (1.65m x 3.11m)

GARAGE
19′ 3″ x 8′ 10″ (5.88m x 2.70m)

TOTAL SQUARE FOOTAGE
1456.8 sq. Feet (135.3 sq. Metres) approx.

Willowbank Road, Knowle, Solihull, B93 9QX

Willowbank Road, Knowle, Solihull, B93 9QX

Love Property Co are pleased to offer this beautifully presented and homely 1292.2sq. ft (120.1sq. metres) property offering four bedrooms with built in wardrobes/storage.

Modern kitchen with integrated appliances and granite worktops benefits from a private rear garden with a large patio area and off-road parking for multiple vehicles with a single garage.

The hallway provides access to all downstairs rooms including wc, two reception rooms, kitchen, garden room garage and rear private garden.

To the first floor there are four bedrooms all with built in wardrobes/storage and main bedroom having shower cubicle and basin and family bathroom with shower over bath. The landing provides access to the boarded loft with ladders and light.

Externally there is a large patio area directly off the Kitchen or Garden room, perfect for alfresco dining throughout the summer months. The garden is mainly laid with lawn, a garden brick wall and fencing and bushes/shrubs. The Tarmac driveway has parking for multiple cars with a single garage.

PROPERTY LOCATION

Knowle is a conveniently located and delightful village set on the edge of open countryside, with its period charm, half-timbered buildings and is the home to a historic Parish Church. Knowle contains a wide range of interesting shops, restaurants, plus it is home to an excellent junior and infant school and secondary school, Arden Academy (regarded as a leading state school in the UK). Sporting facilities located nearby consist of the Copt Heath Golf Club and the Old Silhillians Rugby Club as well as numerous private gyms. Knowle borders onto the village of Dorridge, which has its own station with links to Birmingham and London. A few minutes’ drive away is the nearby town of Solihull, which offers its own excellent state and private schools, Touchwood shopping centre, which houses many shops, restaurants, bars, cinema and John Lewis department store. Knowle village is well placed to access the M42 and M40 motorways, which then provides links to the M1, M6 and M5, enabling travel to Birmingham, Coventry and London. Resorts World and Arena, Birmingham International Airport and Birmingham International Train Station are also within easy access from Knowle village.

EPC Rating C
Council Tax Band E

PROPERTY MEASUREMENTS:

KITCHEN
8′ 3″ x 13′ 8″ (2.51m x 4.17m)

DINING ROOM
8′ 7″ x 11′ 9″ (2.61m x 3.58m)

LOUNGE
14′ 8″ x 11′ 9″ (4.47m x 3.58m)

GARDEN ROOM
13′ 7″ x 9′ 4″ (4.14m x 2.86m)

BEDROOM ONE
11′ 7″ x 12′ 0″ (3.53m x 3.66m)

BEDROOM TWO
11′ 7″ x 10′ 5″ (3.53m x 3.17m)

BEDROOM THREE
9′ 5″ x 7′ 1″ (2.86m x 2.16m)

BEDROOM FOUR
8′ 8″ x 8′ 9″ (2.63m x 2.67m)

FAMILY BATHROOM
5′ 6″ x 7′ 9″ (1.68m x 2.30m)

GARAGE
16′ 10″ x 7′ 9″ (5.14m x 2.35m)

TOTAL SQUARE FOOTAGE
1292.2 sq. Feet (120.1 sq. Metres) approx.

Creynolds Lane, Cheswick Green, Solihull, B90 4ET

Creynolds Lane, Cheswick Green, Solihull, B90 4ET

Love Property Co are pleased to offer this rare to market, large 1817.4 sq. ft (168.8 sq. meters) Dorma Bungalow within the esteemed Tudor Grange Academy catchment area. This four/five-bedroom detached dormer bungalow is sold with **NO CHAIN** Creynolds Lane is situated on the outskirts of Cheswick Green Village and benefits from unspoilt views over the surrounding countryside and still within a short walk from the Village Green. Which offers a parade of local shops and restaurant, the village pub and the community centre. Together with local buses that take senior aged pupils into Solihull and to Tudor Grange Academy School, in whose catchment we are advised the property falls, and provides commuter services for the residents. Local nursery, infant and junior school are within short walking distance. Education facilities are subject to confirmation from the local Education Department.

There are two comprehensive shopping facilities in the area, on the A34 Stratford Road in Shirley, and in the town centre of Solihull, both of which are approximately three miles from the property. In Solihull town centre there are also swimming baths, athletics track, railway station and Sixth Form College, whilst in Shirley the traditional shopping along the Stratford Road is augmented by the superstores on the Retail Park. There are thriving business communities in both areas and the presently under construction Provident Office and Blythe Valley Business Parks straddle the junction of the M42 motorway approximately two miles distant from the property by road. A short journey down the motorway will bring you to the National Exhibition Centre and Birmingham International Airport and Railway Station, making this an ideal position for the property situated in a semi-rural location surrounded by open fields and footpaths.

This highly desirable dormer bungalow is set back from the road behind a long decorative block paved drive flanked either side by lawns opening out to a large parking area. Raised semi-circular steps lead to the recessed French entrance doors. Internal inspection is strongly recommended.

On the ground floor

RECESSED PORCH:
French doors, dado rail, obscure part glazed door leading to…

ENTRANCE HALL:
With dado rail, single panel radiator, stairs off having cupboard underneath and doors to…

FORMAL SITTING/DINING OR BEDROOM 5 :(front) 23’ 9” x 12’ 0” (7.23m x 3.65m)
With Georgian style uPVC double glazed bay window together with window to side, ornate ceiling roses and coving to ceiling. Decorative plaster detail on walls, Adam style feature fire surround having marble hearth and back housing a living flame gas coal effect fire with brass surround, double and 2no.single panel radiators, decorative plaster arch.

LOUNGE: (Rear) 21’ 5” x 11’ 7” (6.52m x 3.52m)
Family sitting room with marble effect fireplace having marble hearth and back, decorative ceiling roses and cove, 2. double panel radiators and Patio doors overlooking rear garden.

BEDROOM 4: (front) 11’ 9” x 9’ 11” (3.59m x 3.03m)
Ground floor double bedroom with a comprehensive range of fitted wardrobes, Georgian style uPVC double glazed bay window, single panel radiator in bay and a further single panel radiator.

BREAKFAST/KITCHEN: 15’ 2” x 15’ 0” (4.63m x 4.56m)
A large breakfast kitchen including a comprehensive range of Limed Oak effect wall cupboards and base units with integrated electric hob, double eye level oven, dishwasher, Fridge/Freezer, washing machine, acrylic sink and drainer having mixer tap over. Complementary part ceramic tiled walls, tiled floor, double panel radiators, suspended ceiling, Cloaks Cupboard and Airing Cupboard housing Worcester Bosch combination central heating boiler. UPVC double glazed window and door leading out to patio area.

SHOWER/BATHROOM: 5’ 5” x 10’ 5” (1.65m x 3.19m)
Re-fitted luxury bathroom including White suite comprising of shower base with wall mounted mixer valve, shower screen, low flush W.C., Vanity sink incorporated into base unit with wall cupboards above, mirror with light over, complementary tiled walls, chrome heated towel rail, chrome recessed low voltage lights, extractor fan, UPVC obscure double glazed window and slate effect tiled floor.

On The First Floor…

GALLERY STYLE LANDING:
With loft access off, dado rail and doors to�

BEDROOM NO.1: (rear) 14’ 7” x 10’ 8” (4.44m x 3.26m)
With walk-in wardrobe, wall lights, double panel radiator and UPVC double glazed window.
Large EN-SUITE 8’ 7” x 8’ 1” (2.61m x 2.46m)
comprising Corner bath, Vanity sink with storage cupboards incorporating W.C., part tiled walls, double panel radiator and extractor fans.

BEDROOM NO.2: (front) 11’ 10” x 14’ 1” (3.61m x 4.30m)
Dormer bedroom to front including fitted bedroom suite including wardrobes, matching headboard and bedside cabinets, Georgian style uPVC double glazed window.
EN-SUITE 6’ 9” x 4’ 2” (2.07m x 1.27m)
comprising panelled bath having mixer tap, pedestal sink, part tiled walls and single panel radiator.

BEDROOM NO.3: (rear) 9’ 1” x 8’ 0” (2.78m x 2.45m)
With uPVC double glazed window and double panel radiator.

WC 4’ 6” x 4’ 0” (1.37m x 1.22m)
Including low flush W.C., wash hand basin, splashback tiles and access to loft area.

Outside…

SIDE GARAGE: 16’ 5” x 7’ 6” (5.01m x 2.29m)
With power and light points, rear window and pedestrian door and up-and-over door to front. To the rear of the garage is a useful storage area, side access to either side of the property.

TOTAL SQUARE FOOTAGE
1817.4 sq. feet (168.8 sq. metres)

REAR GARDEN: Approximately 36m (118′)
Large private rear garden offering walled patio area which incorporates a large lawn, well stocked herbaceous borders and mature bushes/trees.

FORE GARDEN
The property is set well back from the road behind a long decorative block paved drive flanked either side by lawns opening out to a large parking area.