



Woodstock Crescent, Dorridge, Solihull, B93 8DA
£675,000
Guide Price
Property Features
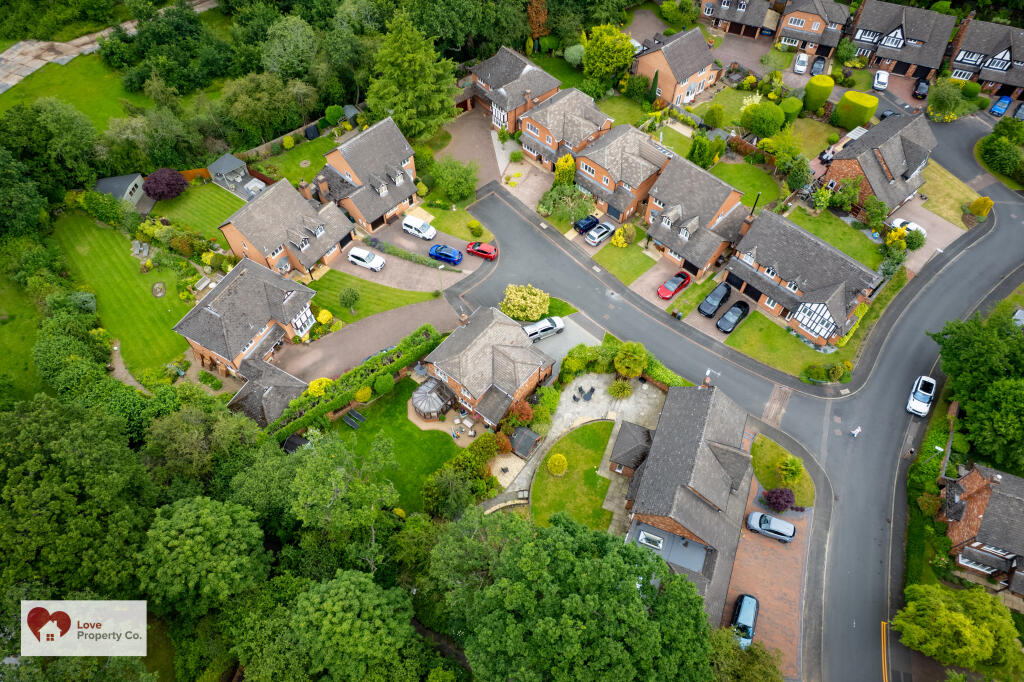
- Beautifully Presented 1410.2 sq. feet (131.0 sq. meters) Four Bedroom Detached Property in Quiet Cul-De-Sac of Dorridge & Within the Arden Academy Catchment
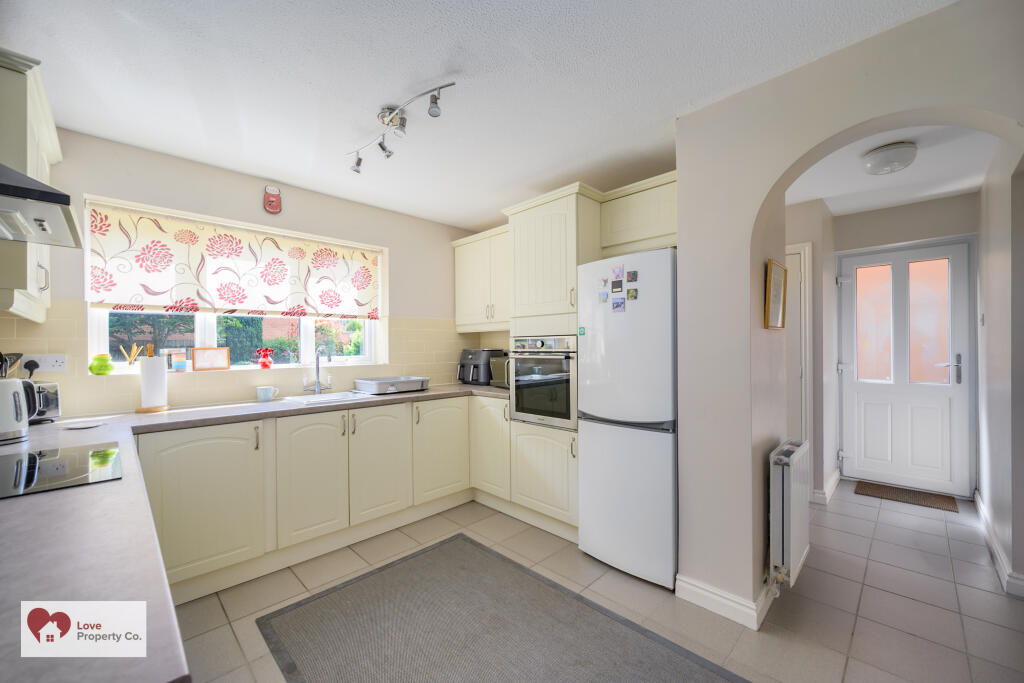
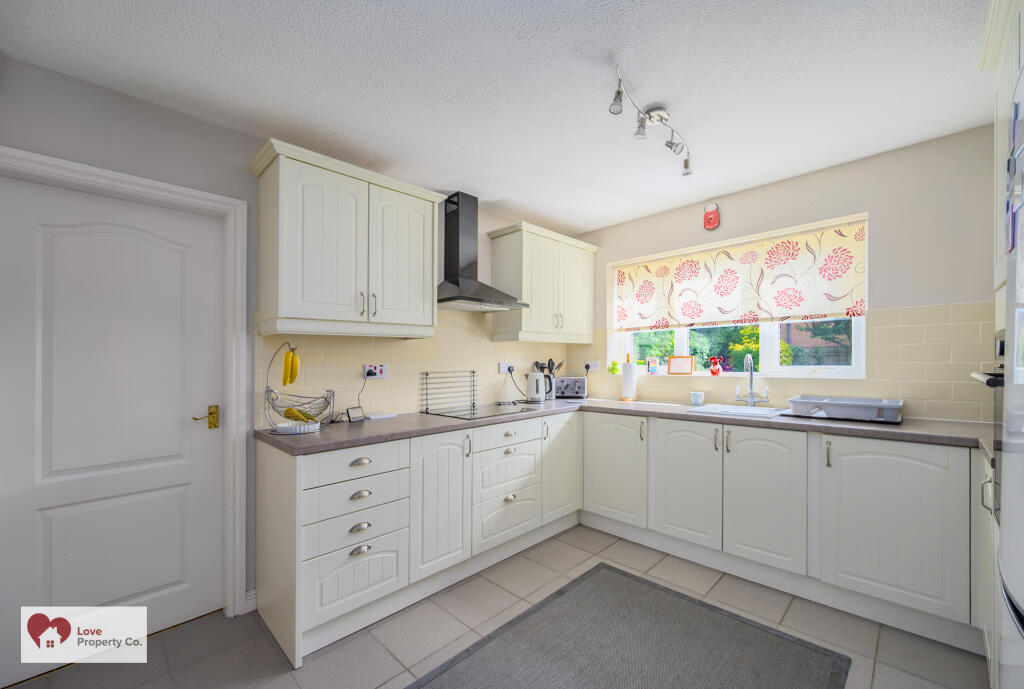
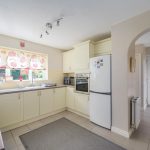
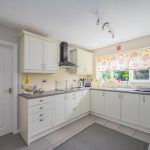
- Good Size Quality Kitchen with Integrated Zanussi Electric Hob, Extractor, Hotpoint Electric Oven, Space for Fridge/Freezer & Pantry
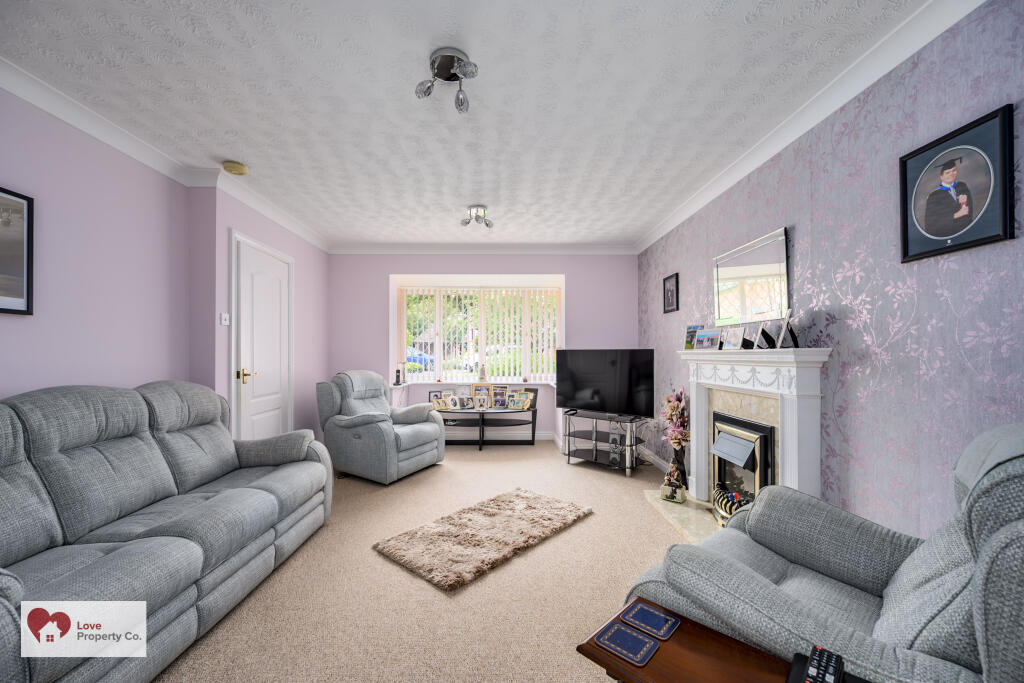
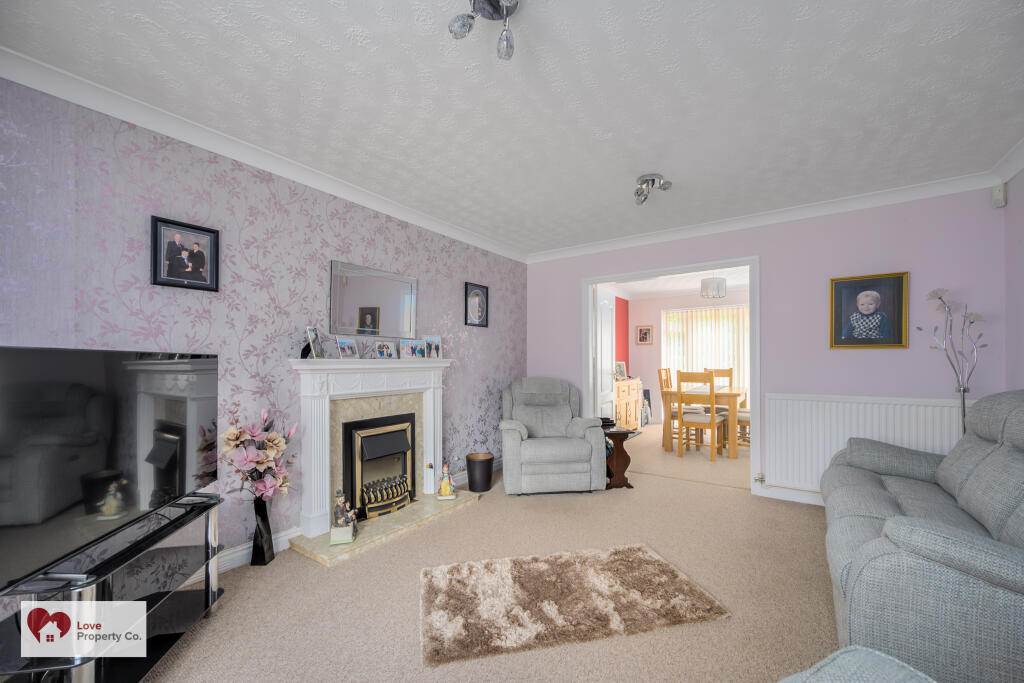
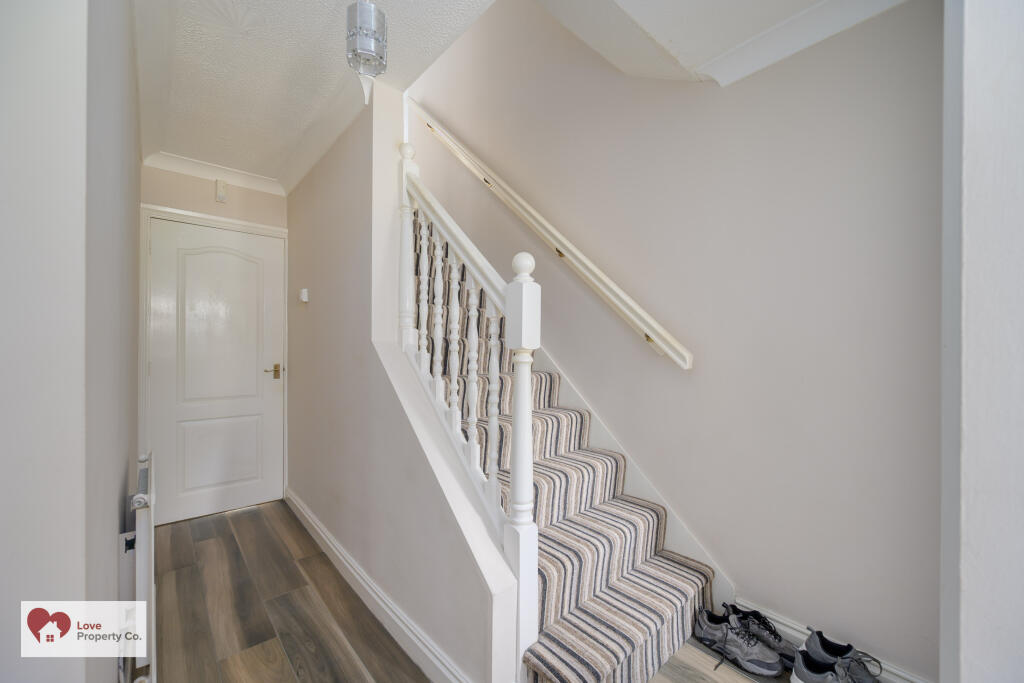
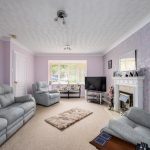
- Lounge with Feature Fireplace with Electric Fire, Bay Window & Doors Leading to Dining Room, Tiled Hallway & Downstairs WC
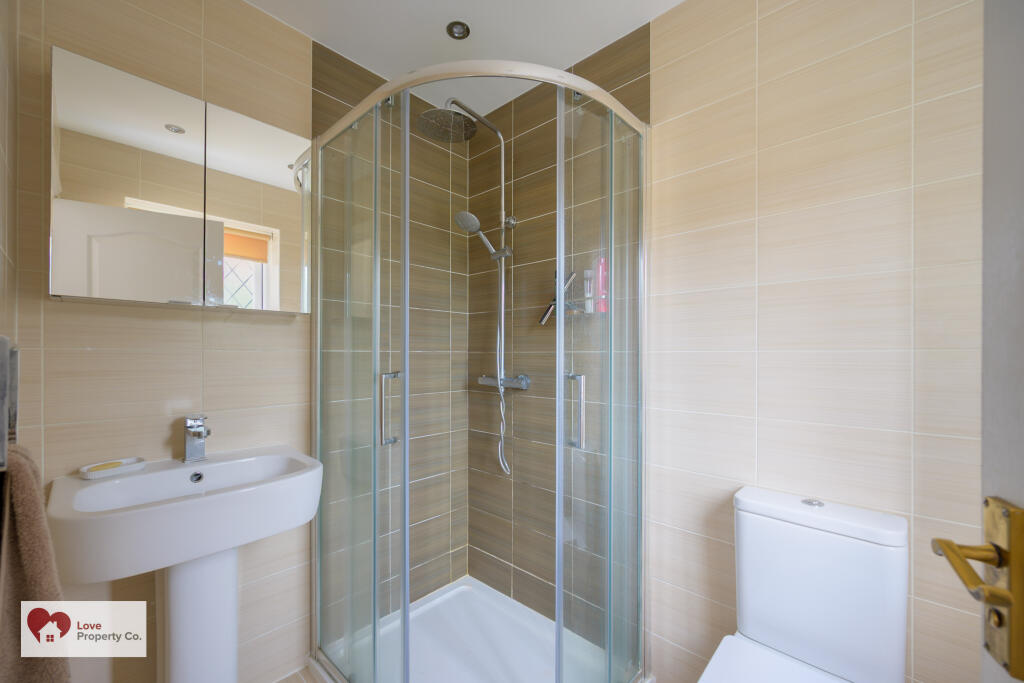
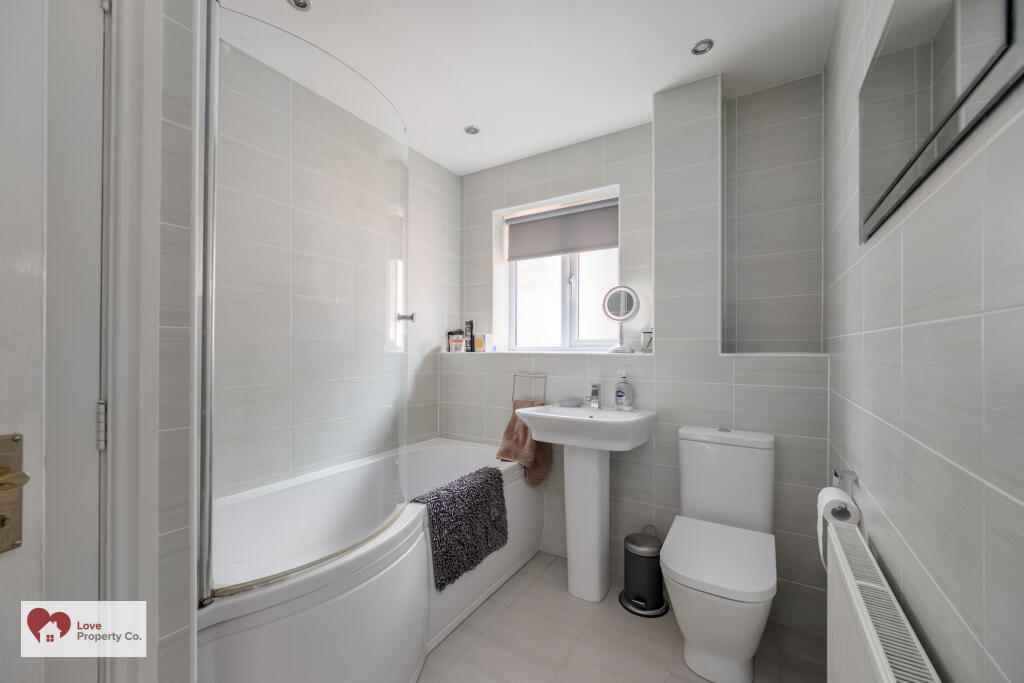
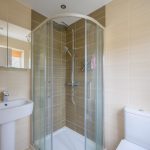
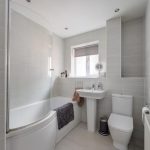
- Both En-Suite and Family Bathroom have been recently Renovated & Having Floor to Ceiling Porcelanosa Tiles
- Close to Dorridge Village & Train Station, Knowle Village, Solihull Town Centre & Train Station, Birmingham Airport, Birmingham International Train Station, NEC & HS2
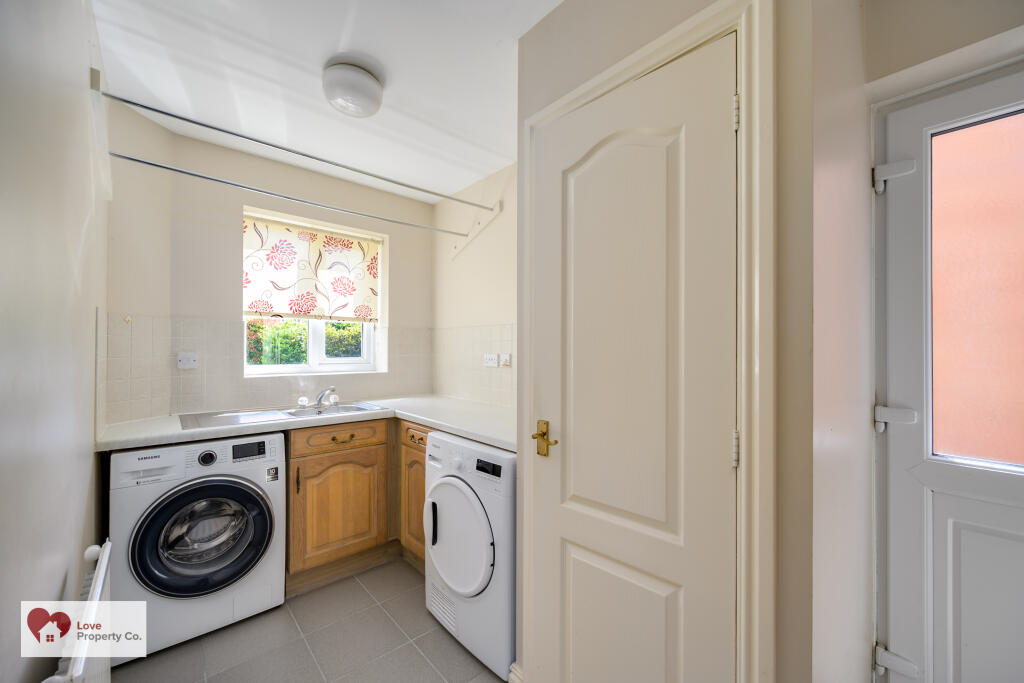
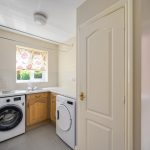
- Separate Utility with Plumbing for Washing Machine, space for Tumble Dryer, Sink and Storage Cupboard
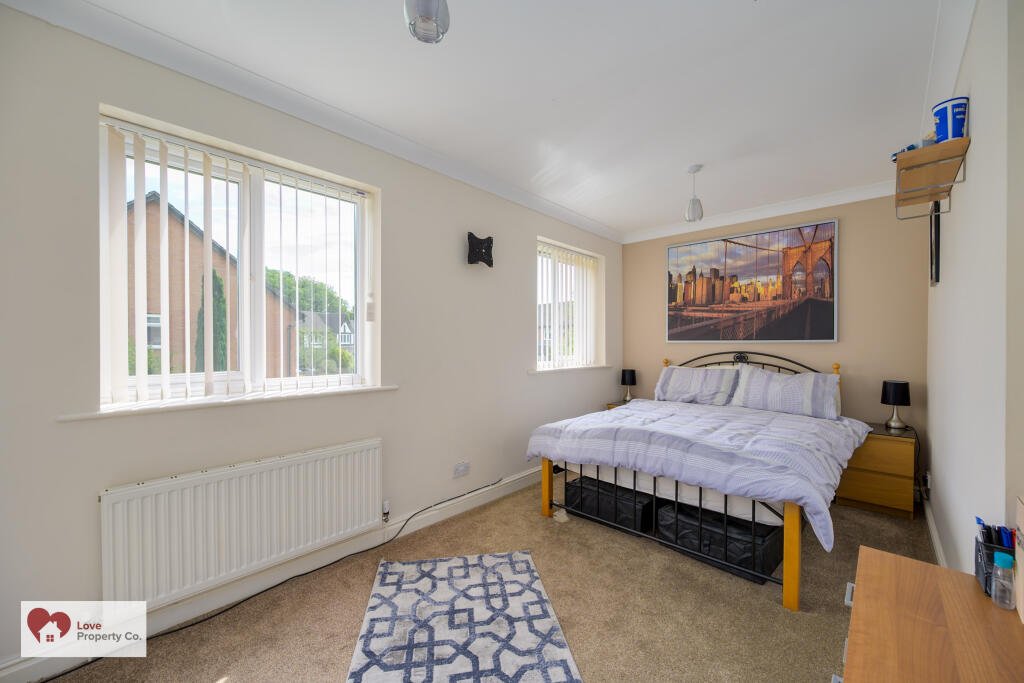
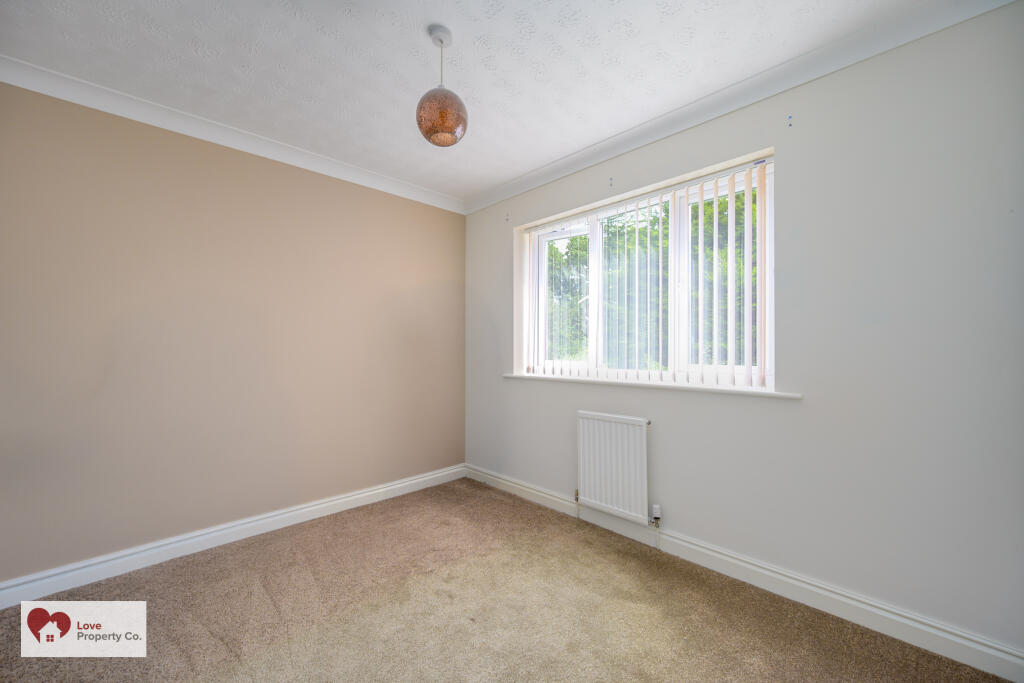
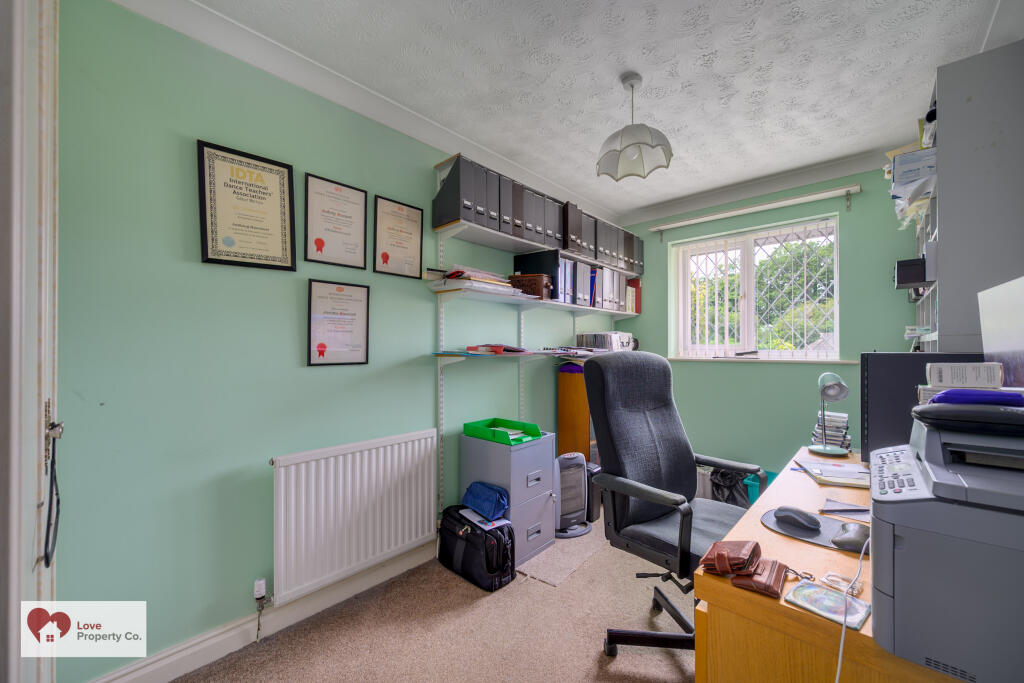
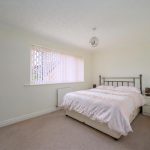
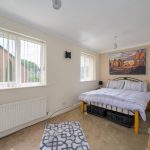
- Principal Bedroom with En-suite & Fitted Wardrobes, Three Further Bedrooms, Two with Built in Wardrobes & Family Bathroom with Shower over Bath
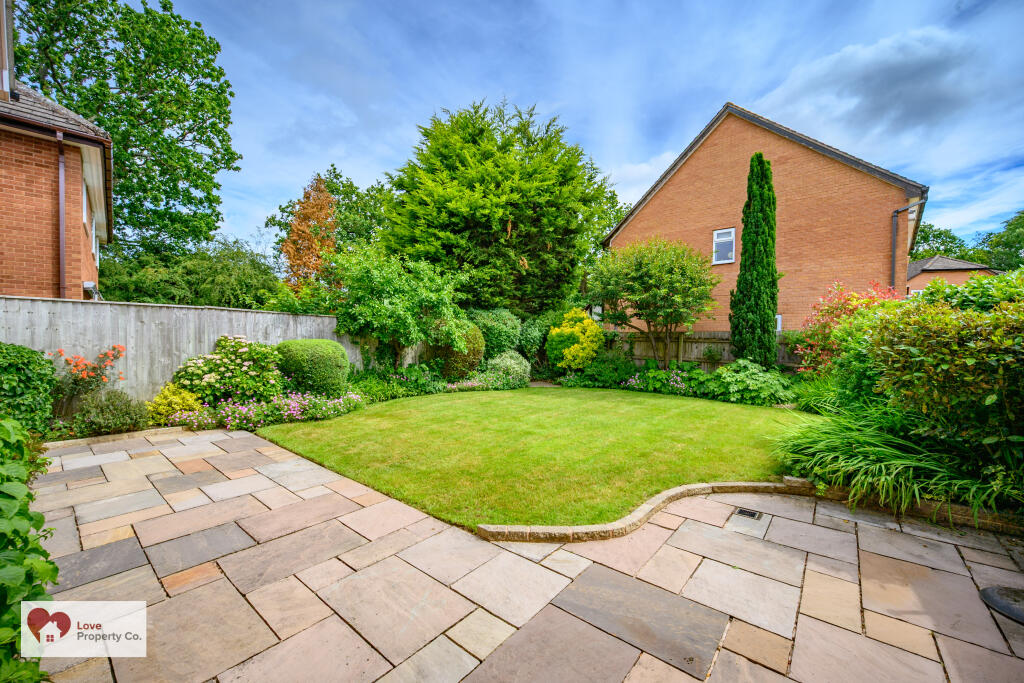
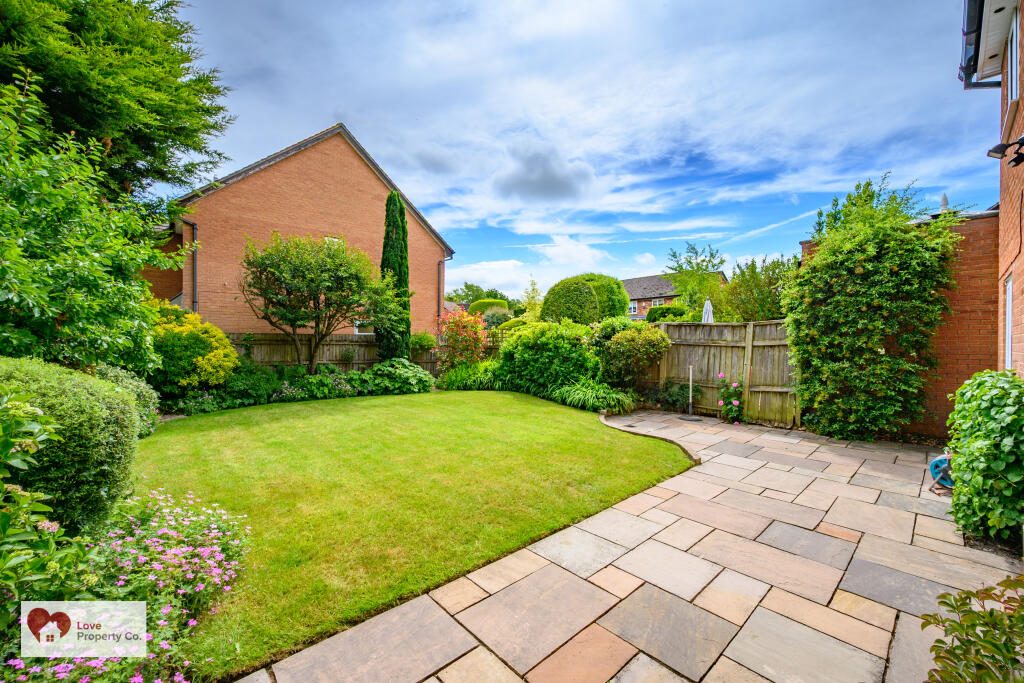
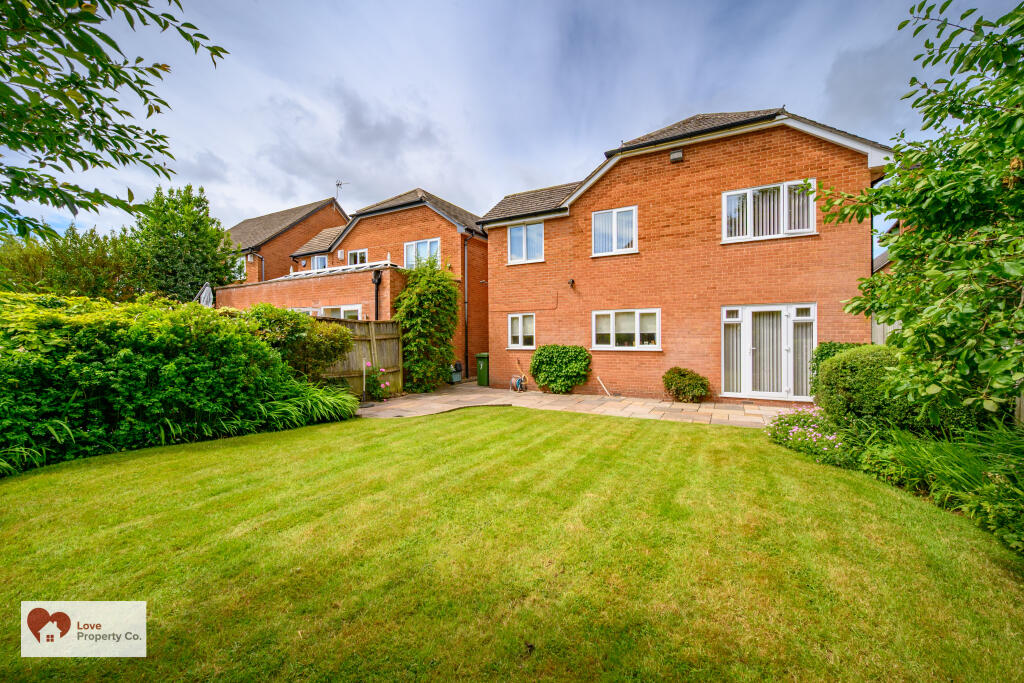
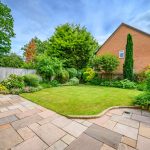
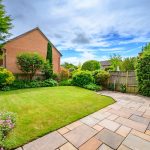
- Private Rear Garden with Mainly Grass, Shrubs & Good-Sized Patio, Block Paved Driveway with Ample Parking for Multiple Vehicles & Garage
- EPC Rating C & Council Tax Band F & Double Glazed
Property Summary
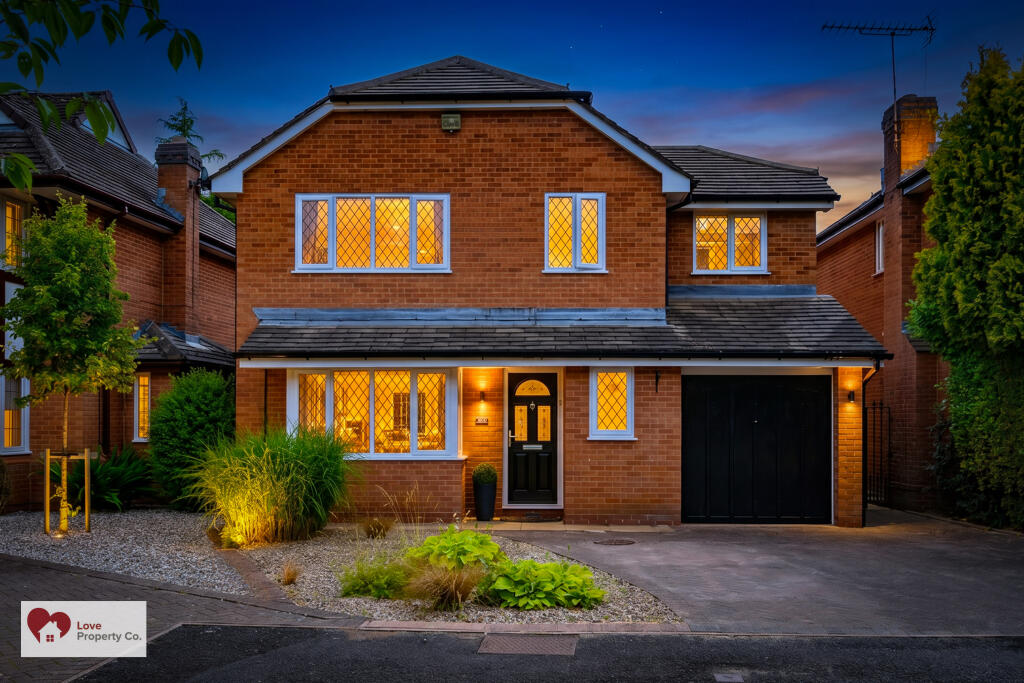
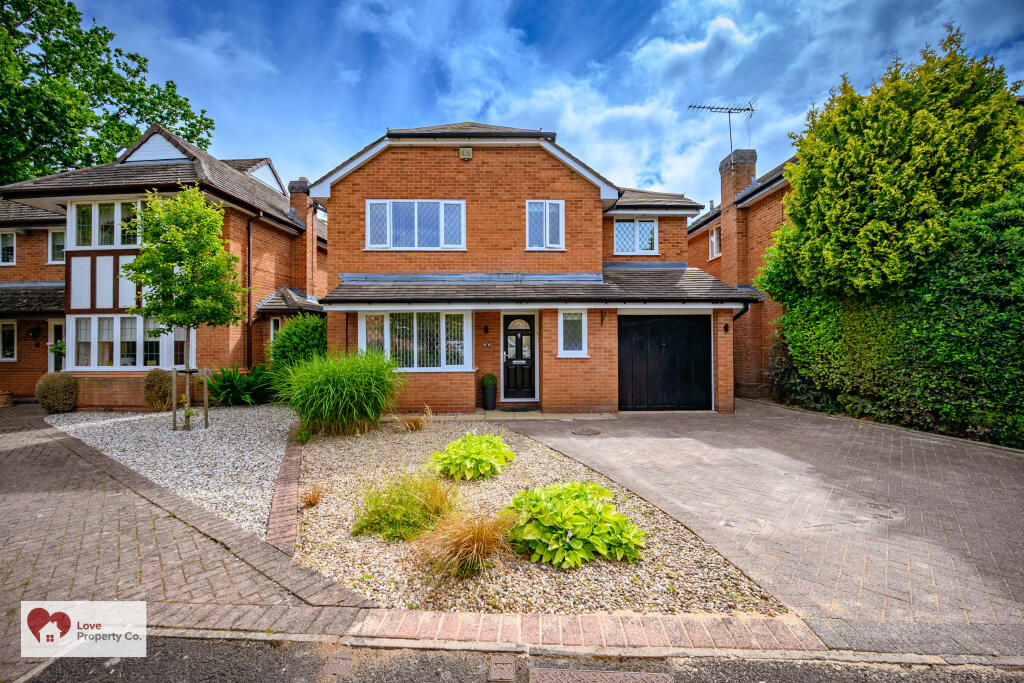
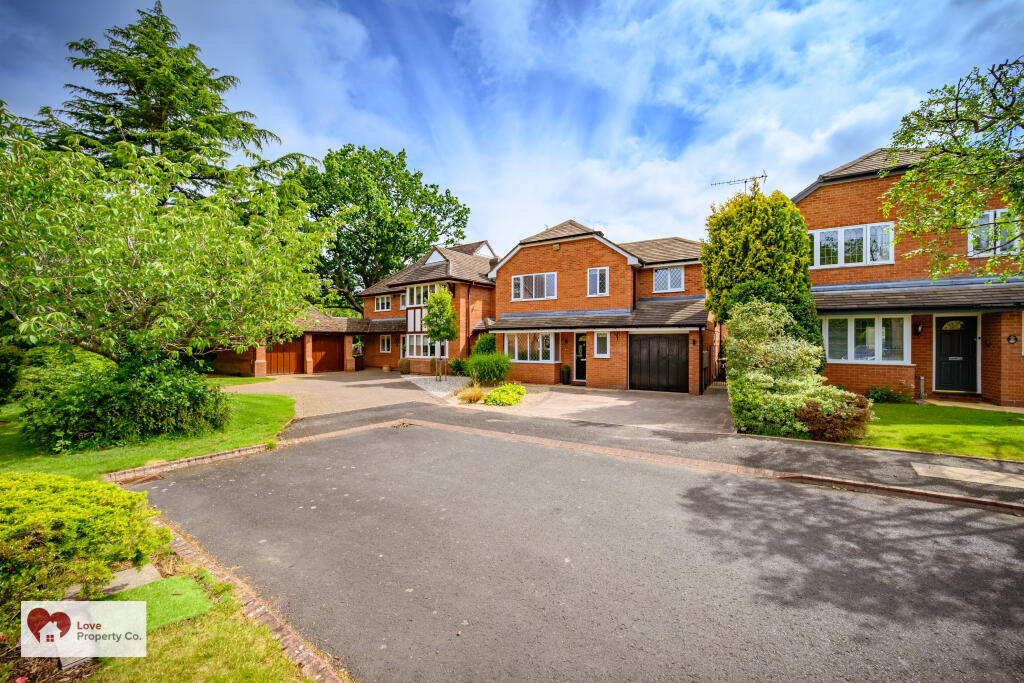
Love Property Co are pleased to offer this 1410.2 sq. feet (131.0 sq. metres) property in a quiet cul-de-sac in a sought-after location of Dorridge and within the Arden Academy catchment area.
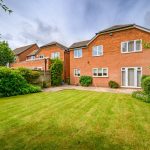
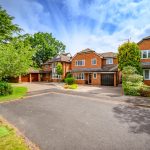
This beautifully presented and immaculately maintained four-bedroom detached property provides a superb family home.
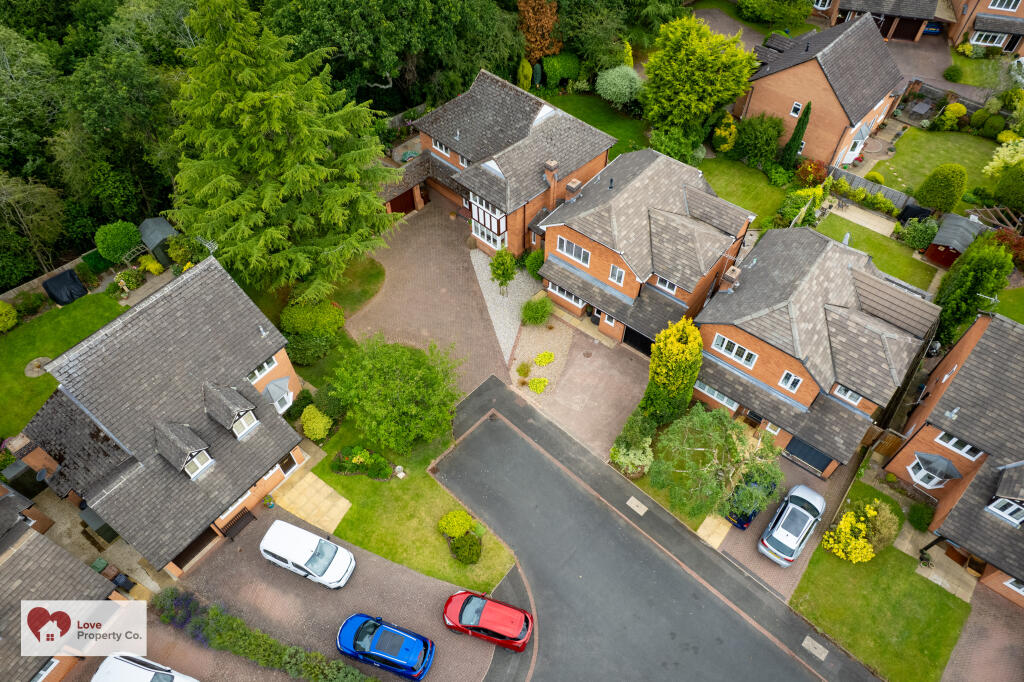
A pristine block paved driveway welcomes you, offering ample parking along with a good-sized garage that could be converted, subject to approval.
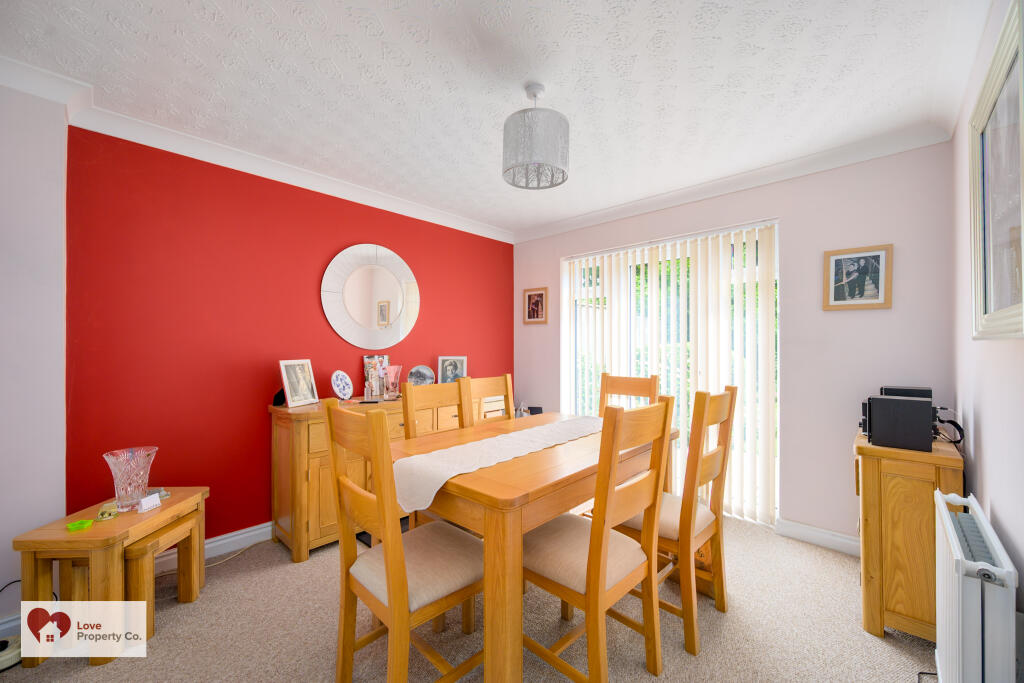
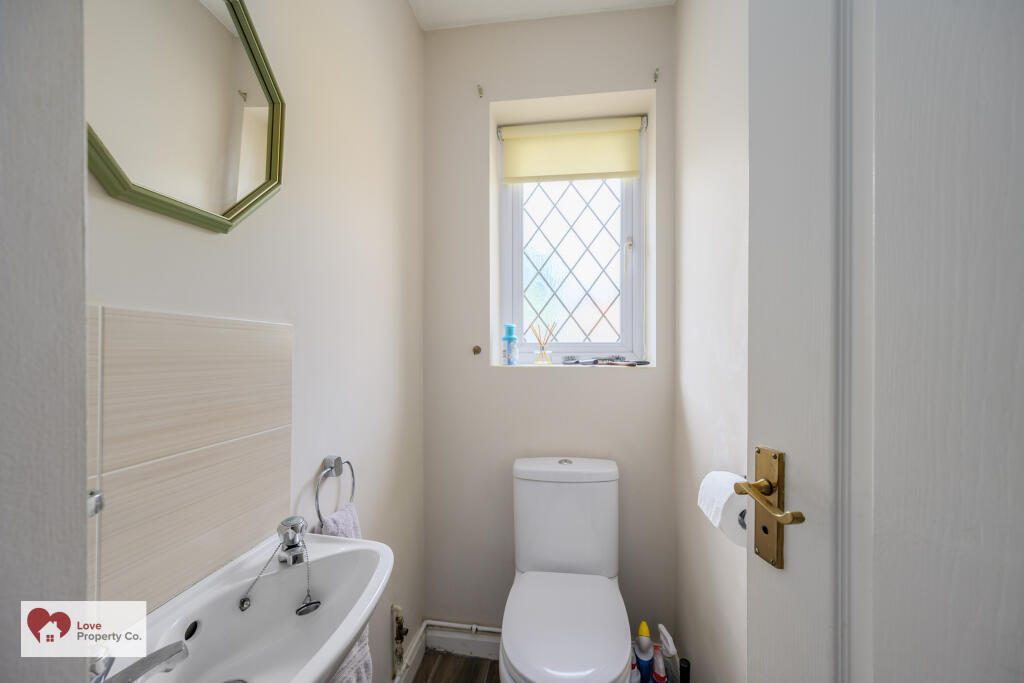
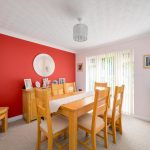
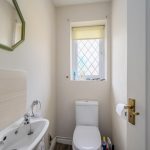
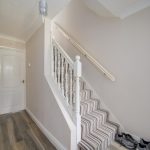
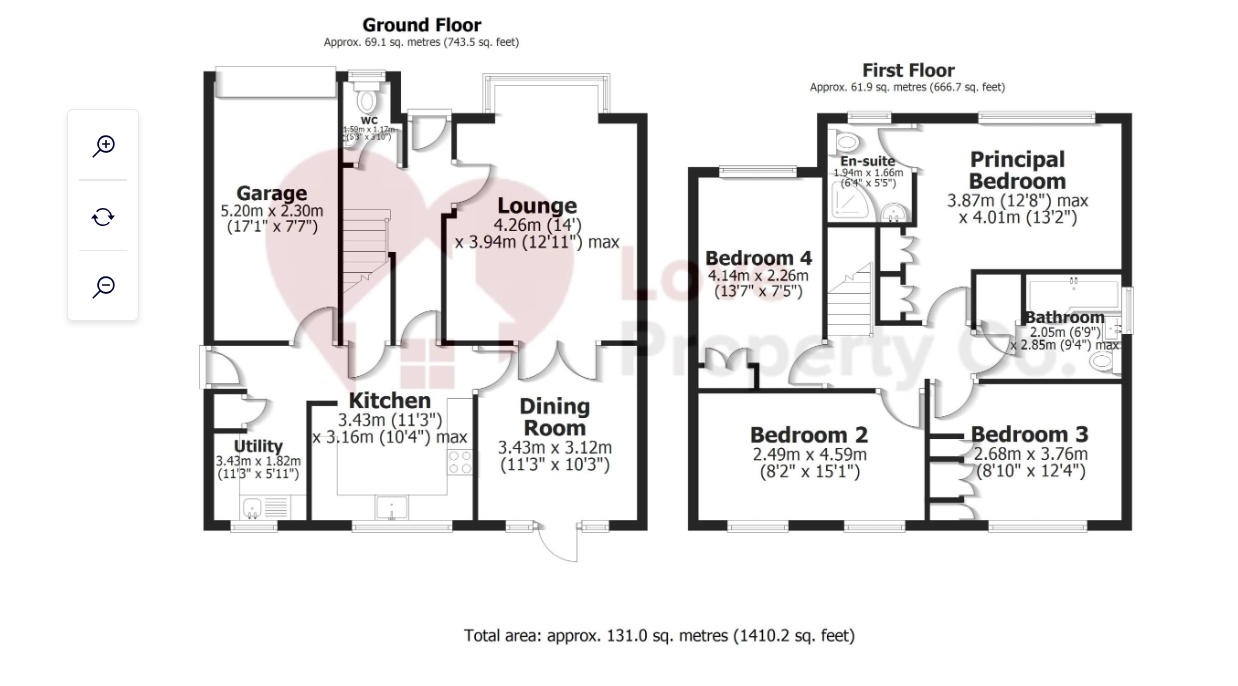
Upon entering, you are greeted by a tiled hallway and two reception rooms including living Room, dining room and guest cloakroom.
The kitchen has integrated appliances and a separate utility room with a sink, storage units and plumbing for a washing machine and a door leading into the garage.
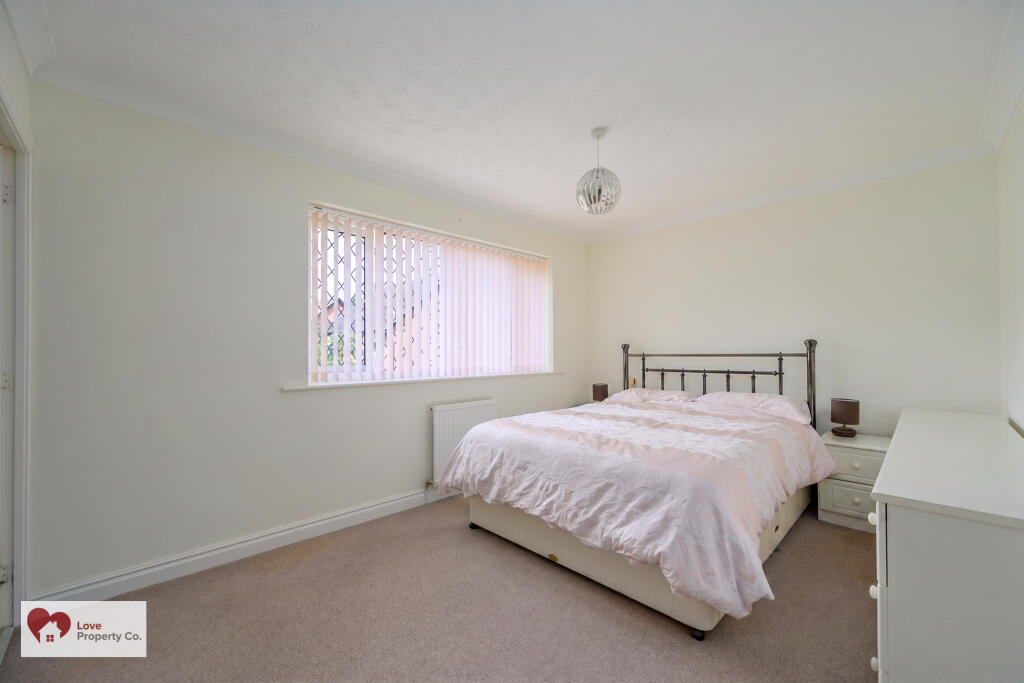
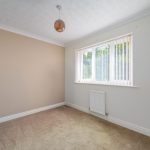
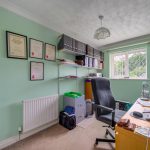
The principal bedroom boasts an ensuite and fitted wardrobes. Two of the three remaining bedrooms benefit from fitted wardrobes and being serviced by the well-appointed family bathroom with shower over bath.
Additional features include a garage for secure parking and extra storage space. The mainly grassed private rear garden and patio area completes this homely property.
PROPERTY LOCATION
Dorridge is a conveniently located, picturesque and a sought-after village, situated on the edge of open countryside, full of local amenities (including a Sainsbury’s Superstore), has its own train station with links to Birmingham and London. Sporting facilities located nearby consist of the Knowle & Dorridge Cricket and Tennis Club, Copt Heath Golf Club and the Old Silhillians Rugby Club as well as numerous private gyms. Dorridge has a junior and infant school and the bordering village of Knowle has an excellent junior and infant school and secondary school, Arden Academy. A few minutes’ drive away is the nearby town of Solihull, which offers its own excellent state and private schools, Touchwood shopping centre, which houses many shops, restaurants, bars, cinema and John Lewis department store. Dorridge is well placed to access the M42 and M40 motorways, which then provides links to the M1, M6 and M5, enabling travel to Birmingham, Coventry and London. Resorts World and Arena, Birmingham International Airport and Birmingham International Train Station and HS2 are also within easy access from Dorridge.
PROPERTY MEASUREMENTS:
KITCHEN
11' 3" x 10' 4" (3.43m x 3.16m)
UTILITY
11' 3" x 5' 11" (3.43m x 1.82m)
DINING
11' 3" x 10' 3" (3.43m x 3.12m)
LOUNGE
14' 0" x 12' 11" (4.26m x 3.94m)
WC
5' 3" x 3' 10" (1.59m x 1.17m)
PRINCIPAL BEDROOM ONE
12' 8" x 13' 2" (3.87m x 4.01m)
EN-SUITE
6' 4" x 5' 5" (1.94m x 1.66m)
BEDROOM TWO
8' 2" x 12' 1" (2.49m x 4.59m)
BEDROOM THREE
8' 10" x 12' 4" (2.68m x 3.76m)
BEDROOM FOUR
13' 7" x 7' 5" (4.14m x 2.26m)
FAMILY BATHROOM
6' 9" x 9' 4" (2.05m x 2.85m)
GARAGE
17' 1" x 7' 7" (5.20m x 2.30m)
TOTAL SQUARE FOOTAGE
1410.2 sq. Feet (131.0 sq. Metres) approx.
This beautifully presented and immaculately maintained four-bedroom detached property provides a superb family home.
A pristine block paved driveway welcomes you, offering ample parking along with a good-sized garage that could be converted, subject to approval.
Upon entering, you are greeted by a tiled hallway and two reception rooms including living Room, dining room and guest cloakroom.
The kitchen has integrated appliances and a separate utility room with a sink, storage units and plumbing for a washing machine and a door leading into the garage.
The principal bedroom boasts an ensuite and fitted wardrobes. Two of the three remaining bedrooms benefit from fitted wardrobes and being serviced by the well-appointed family bathroom with shower over bath.
Additional features include a garage for secure parking and extra storage space. The mainly grassed private rear garden and patio area completes this homely property.
PROPERTY LOCATION
Dorridge is a conveniently located, picturesque and a sought-after village, situated on the edge of open countryside, full of local amenities (including a Sainsbury’s Superstore), has its own train station with links to Birmingham and London. Sporting facilities located nearby consist of the Knowle & Dorridge Cricket and Tennis Club, Copt Heath Golf Club and the Old Silhillians Rugby Club as well as numerous private gyms. Dorridge has a junior and infant school and the bordering village of Knowle has an excellent junior and infant school and secondary school, Arden Academy. A few minutes’ drive away is the nearby town of Solihull, which offers its own excellent state and private schools, Touchwood shopping centre, which houses many shops, restaurants, bars, cinema and John Lewis department store. Dorridge is well placed to access the M42 and M40 motorways, which then provides links to the M1, M6 and M5, enabling travel to Birmingham, Coventry and London. Resorts World and Arena, Birmingham International Airport and Birmingham International Train Station and HS2 are also within easy access from Dorridge.
PROPERTY MEASUREMENTS:
KITCHEN
11' 3" x 10' 4" (3.43m x 3.16m)
UTILITY
11' 3" x 5' 11" (3.43m x 1.82m)
DINING
11' 3" x 10' 3" (3.43m x 3.12m)
LOUNGE
14' 0" x 12' 11" (4.26m x 3.94m)
WC
5' 3" x 3' 10" (1.59m x 1.17m)
PRINCIPAL BEDROOM ONE
12' 8" x 13' 2" (3.87m x 4.01m)
EN-SUITE
6' 4" x 5' 5" (1.94m x 1.66m)
BEDROOM TWO
8' 2" x 12' 1" (2.49m x 4.59m)
BEDROOM THREE
8' 10" x 12' 4" (2.68m x 3.76m)
BEDROOM FOUR
13' 7" x 7' 5" (4.14m x 2.26m)
FAMILY BATHROOM
6' 9" x 9' 4" (2.05m x 2.85m)
GARAGE
17' 1" x 7' 7" (5.20m x 2.30m)
TOTAL SQUARE FOOTAGE
1410.2 sq. Feet (131.0 sq. Metres) approx.